

£ 2,169.99

Sponsored links
|
|
£ 2,169.99 |
To Shop
|

|
£ 2,229.99 |
To Shop
|
| COMPARE ALL WEBSHOPS (2) | ||
 Description
Compare webshops (2)
Sponsored links · Some shops pay us a fee
£ 2,169.99
£ 2,229.99
Shops with other sizes
Description
(1)
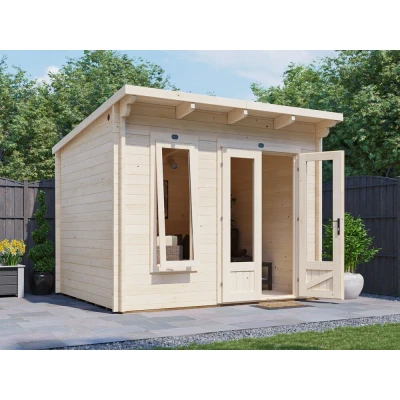
General description Our Dunster House Log Cabin Garden Office is designed with unique features that set it apart from competitors. It boasts a tall walkthrough height, high internal eaves, and attractive French doors. The cabin includes an industry-leading 4-point door locking system and multi-point locking windows with key locking handles. Additionally, it features pressure-treated floor bearers with a 10-year guarantee, thick 19mm roof and floor boards, and double-glazed 4mm toughened glass, ensuring durability and security. Technical specifications Overall External Dimensions: 3.02m x 2.83m (9' 11" x 9' 3") External Width/Depth: 2.99m x 2.49m (9' 9" x 8' 2") Ridge Height: 2.46m (8' 1") Door Height (Including Frame): 2.02m (6' 7") Door Walkthrough Height/Width: 1.82m (5' 11") / 1.11m (3' 8") Internal Eaves Height Front/Back: 2.31m (7' 7") / 2.07m (6' 9") Internal Width/Depth: 2.77m (9' 1") / 2.27m (7' 5") Internal Area: 6.29m² Wall Thickness: 45mm Wall U-Value: 1.93 W/m²K Floor
 Product specifications
| Brand | Dunster House |
|---|---|
| EAN |
|
| Material |
|
| Color |
|
| Size |
|
| MPN |
|
 Price History
Prices were last updated on:
 Related results


