


£ 3,577.49

Sponsored links
|
|
£ 3,577.49 |
To Shop
|

|
£ 3,700.00 |
To Shop
|
| COMPARE ALL WEBSHOPS (2) | ||
 Description
Compare webshops (2)
Sponsored links · Some shops pay us a fee
£ 3,577.49
£ 3,700.00
Shops with other sizes
Description
(1)
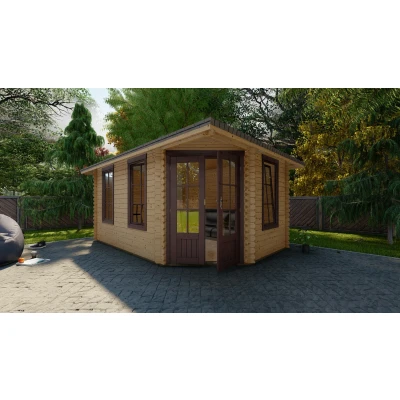
General description This Dunster House Log Cabin Rhine is a versatile 4m x 3m garden summer house, perfect for use as a home office or shed. It features robust 45mm walls, double glazed toughened glass, and a secure 4-point locking system on the door. The cabin is designed with larger purlins for enhanced roof strength, wide opening French doors, and large windows equipped with unique Dunster House domestic hinges and a multi-point locking system. Technical specifications External Width/Depth: 4.00m (13' 1") / 3.00m (9' 9") Ridge Height: 2.45m (8' 0") Roof Overhang: 0.50m (1' 7") Door Height (Including Frame): 2.02m (6' 7") Door Walkthrough Height/Width: 1.88m (6' 2") / 1.55m (5' 1") Internal Eaves Height: 2.02m (6' 7") Internal Width/Depth: 3.77m (12' 4") / 2.77m (9' 1") Internal Area: 10.44m² Wall Thickness: 45mm Wall U-Value: 1.93 W/m²K Floor Thickness: 19mm Tongue & Groove Roof Thickness: 19mm Windows: 1 Opening 24mm Double Glazed with 4mm Toughened Glass Window Opening Size:
 Price History
Prices were last updated on:
 Related results
 Product specifications


